

';

Custom Locker Design Process

From “We Have an Idea” to “Wow, That Looks Great”

Custom lockers and architectural millwork
can feel like a big project.

There are dimensions to figure out. Materials to choose. Hardware decisions. Layouts. Shop drawings. Timelines. Installation.

But here’s the good news:

You do not need to have all of that figured out before you contact us.

That’s our job.

At Legends Lockers, we work with you from the first idea all the way through installation. You can come to us with a complete design, a photo you like, a rough sketch, or something as simple as:

“We need 30 football lockers. What can we do?”

That is more than enough to get started.

right button - go to link
REQUEST DESIGN CONSULTATION
  • Union College hockey locker room with custom wood lockers and lit Union logo on the ceiling
  • union college football locker room photo
  • Link to Coaches Corner Article
  • LIU hockey locker room with jerseys and helmets in custom wood lockers
  • Custom athletic locker room fueling station with built-in trash opening and storage drawers
  • East Stroudsburg University Football - After
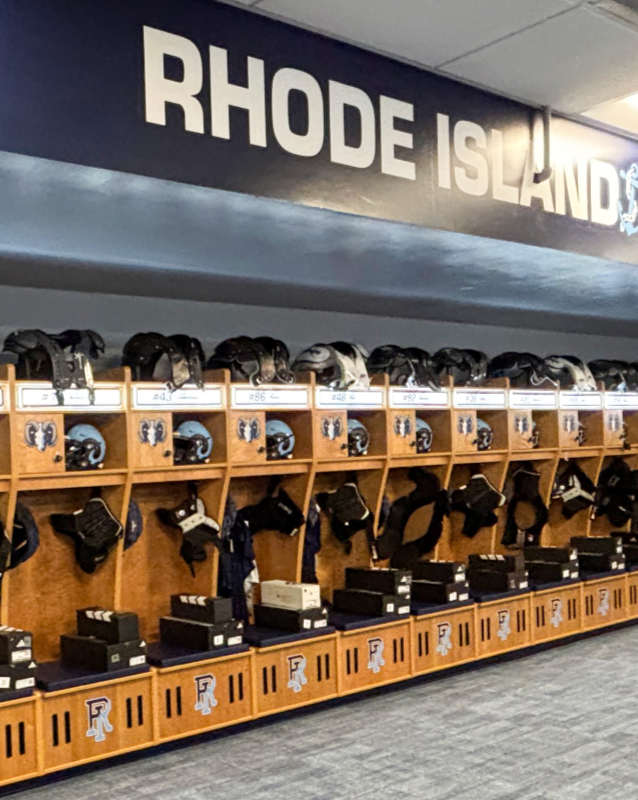
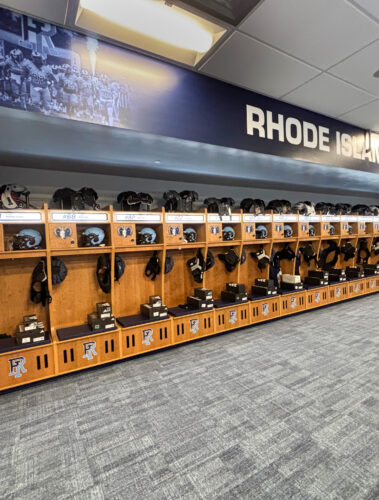
New Football Lockers for URI by Legends Lockers

Step 1:

Tell Us What You’re Thinking

The first step is really just a conversation.

Tell us what kind of space you’re working on, how many lockers or millwork pieces you need, what you like, what you don’t like and what you’re hoping the finished room feels like.

If you’re not sure what style you want yet, that’s completely fine too.

We can show you projects we’ve completed in the past and help you start narrowing things down.

Maybe you like the bench from one locker.

The upper storage from another.

The hardware from a third.

No problem.

Because our work is fully custom, we can mix, match and adapt ideas to create something that makes sense for your space.

And if you already have an inspiration photo or a design from somewhere else?

Send it over.

We’ll take a look and talk through what’s possible.

Legends custom athletic locker with open doors, shelving and pull-out drawer

Step 2:

We Start Building the Design Together

Once we understand the direction, we start working through the details.

That can include things like:

  • Locker style
  • Materials
  • Finishes
  • Hardware
  • Storage needs
  • Seating
  • Open versus closed compartments
  • Branding opportunities
  • Special features for your athletes, guests or staff

This is where the project starts becoming yours.

And there usually isn’t one magical meeting where every decision is made.

There may be some back and forth.

That’s normal.

We’d much rather talk through the details now than have someone standing in the finished room saying, “I wish we had thought about that.”

arrow-right.png
BUILD YOUR LOCKER
Howard University volleyball locker room: white custom lockers with Bison H logo and red accents

Step 3:

Let’s Make Sure It Fits

Once we have a good idea of what you want, we’ll ask for your room layout and dimensions.

This is where our drafting team gets involved.

Let’s say you need 30 football lockers.

We’ll look at the available space and determine how wide those lockers can be, how everything fits within the room and whether any adjustments need to be made.

Sometimes everything fits perfectly.

Sometimes we need to narrow something slightly, adjust a dimension or rethink part of the layout.

That is exactly why we do this step before anything gets built.

The hardware from a third.

No problem.

Because our work is fully custom, we can mix, match and adapt ideas to create something that makes sense for your space.

And if you already have an inspiration photo or a design from somewhere else?

Send it over.

We’ll take a look and talk through what’s possible.

Step 5:

Now We Build It

Once the shop drawings are signed off, we order the materials and production gets underway.

For most projects, you can expect approximately 8 to 12 weeks from material ordering to the beginning of installation, depending on the scope of the project, materials and other project-specific factors.

As we move further into production, we’ll be able to narrow down the installation schedule and give you a finalized date.

So no, we are not going to disappear after you approve the drawings and leave you wondering what happened to your lockers.

We’ll keep the project moving and keep you informed.

Step 6:

We Bring It to You

Once everything is ready, we carefully wrap it, ship it and bring the project to your space.

Our installation team will be onsite to unload, assemble and install everything.

This is the fun part.

It’s when all of those conversations, photos, measurements, drawings and decisions finally turn into the finished room.

Step 7:

The Final Walkthrough

When installation is complete, we’ll walk through the finished project with you.

We want you to see the space, look everything over and make sure the final product is what you expected.

And yes, we’ll probably take a few pictures too.

We’re proud of what we build.
Then we’ll follow up afterward to make sure everything is working the way it should.

arrow-right.png
BUILD YOUR LOCKER

You do not need a finished plan to start the conversation.

The Biggest Thing to Remember?

Seriously.

We work with athletic programs, schools, colleges, professional teams, fitness facilities, hospitality spaces and organizations that are all at different stages when they first contact us.

Some know exactly what they want.

Some know what they absolutely do not want.

Some have an inspiration photo.

And some simply know the room needs to be better than it is today.

We can start there.

Transformations That Speak Volumes

See how we turned locker rooms into legacies for collegiate, facility, and wellness clients.

Have a Space in Mind?

Whether you’re planning a new locker room, renovating an existing athletic space or exploring custom architectural millwork for a hospitality project, we’d be happy to talk through it with you. Bring us the idea. We’ll help you figure out the rest. Start a conversation with Legends Lockers about your project.