

';

One Campus Visit Turned Into Sewanee’s New Locker Room

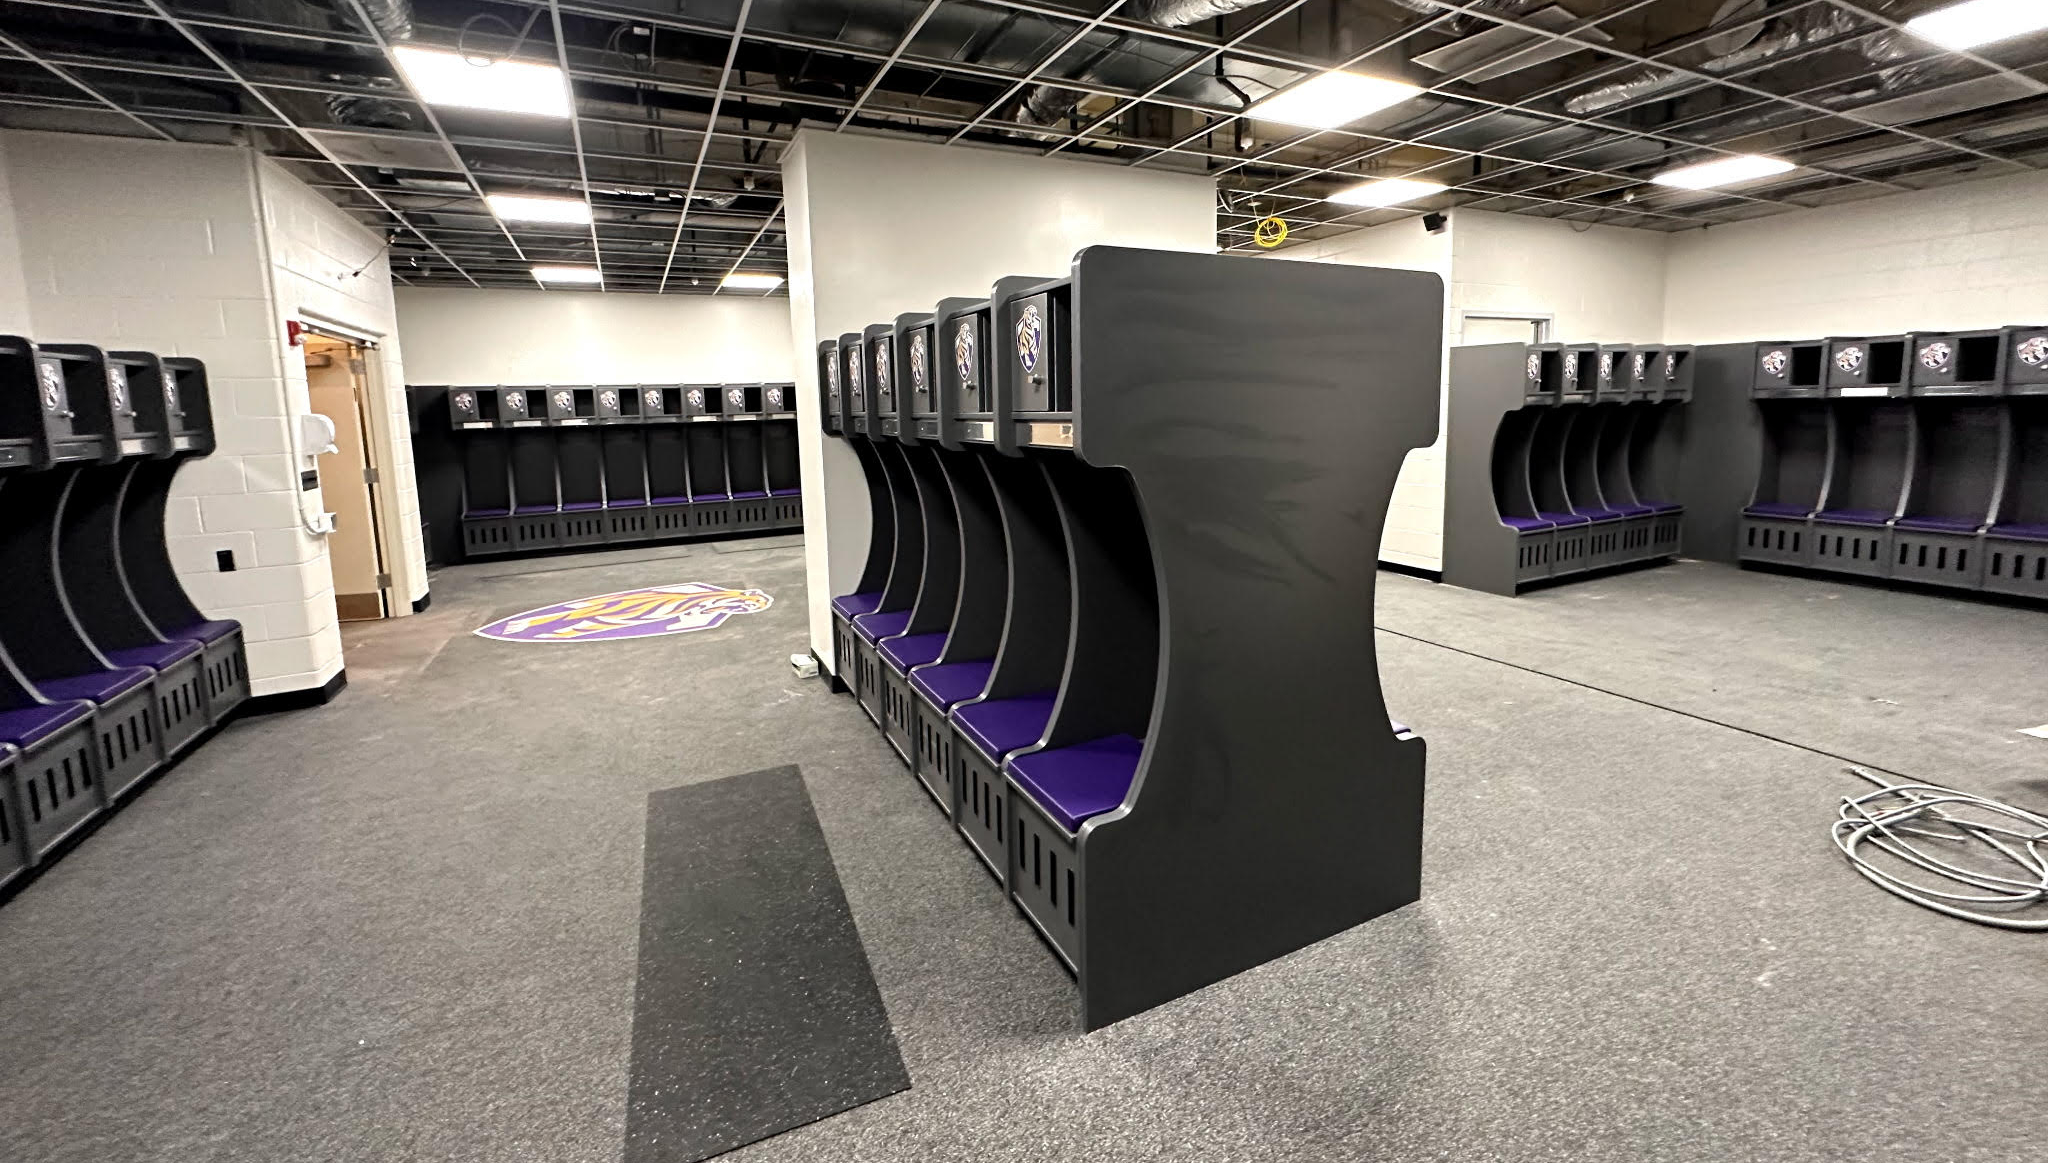
Swanee lacrosse locker room photo

Sometimes the best projects don’t start with a formal RFP or a long email thread.

Sometimes they start with a simple stop on campus.
That’s exactly how this project began.

While traveling through Tennessee and visiting schools, one of our team members decided to make an extra stop at Sewanee—The University of the South. It wasn’t a scheduled meeting. There wasn’t a guaranteed opportunity. It was just one of those moments where it felt worth walking through the door and starting a conversation.

And it turned out, the timing couldn’t have been better.
Swanee lacrosse locker room photo

A Conversation That Turned Into a Project

During that visit, it became clear that the athletic department was already thinking about upgrading their lacrosse locker room.

They had a direction.
They had a concept.
And they were already evaluating options.

What they needed was a partner who could take what they had in mind—and refine it into something that fit their space, their timeline, and their budget without overcomplicating the process.

So the conversation shifted quickly from “just stopping by” to walking the space, reviewing layouts, and talking through possibilities.

From there, everything moved forward with clarity.

Swanee lacrosse locker room photo

Designing Within a Vision—Not Replacing It

One of the things that stood out immediately about this project was how clear the vision was from the start.

The goal wasn’t to reinvent the locker room.
It was to elevate it.

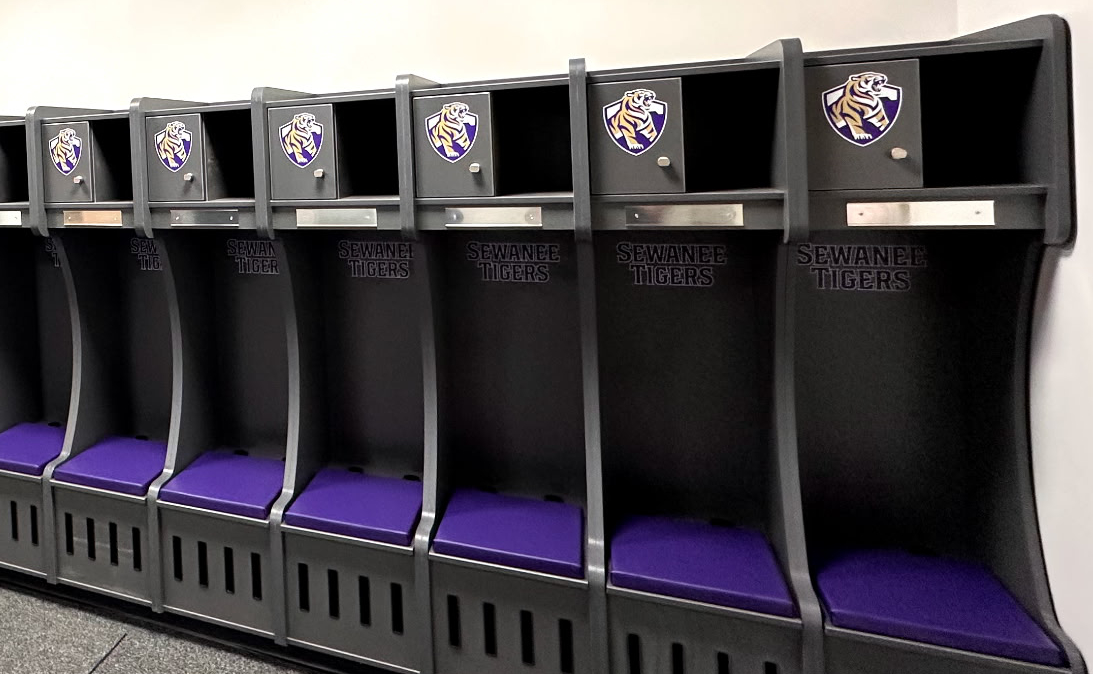
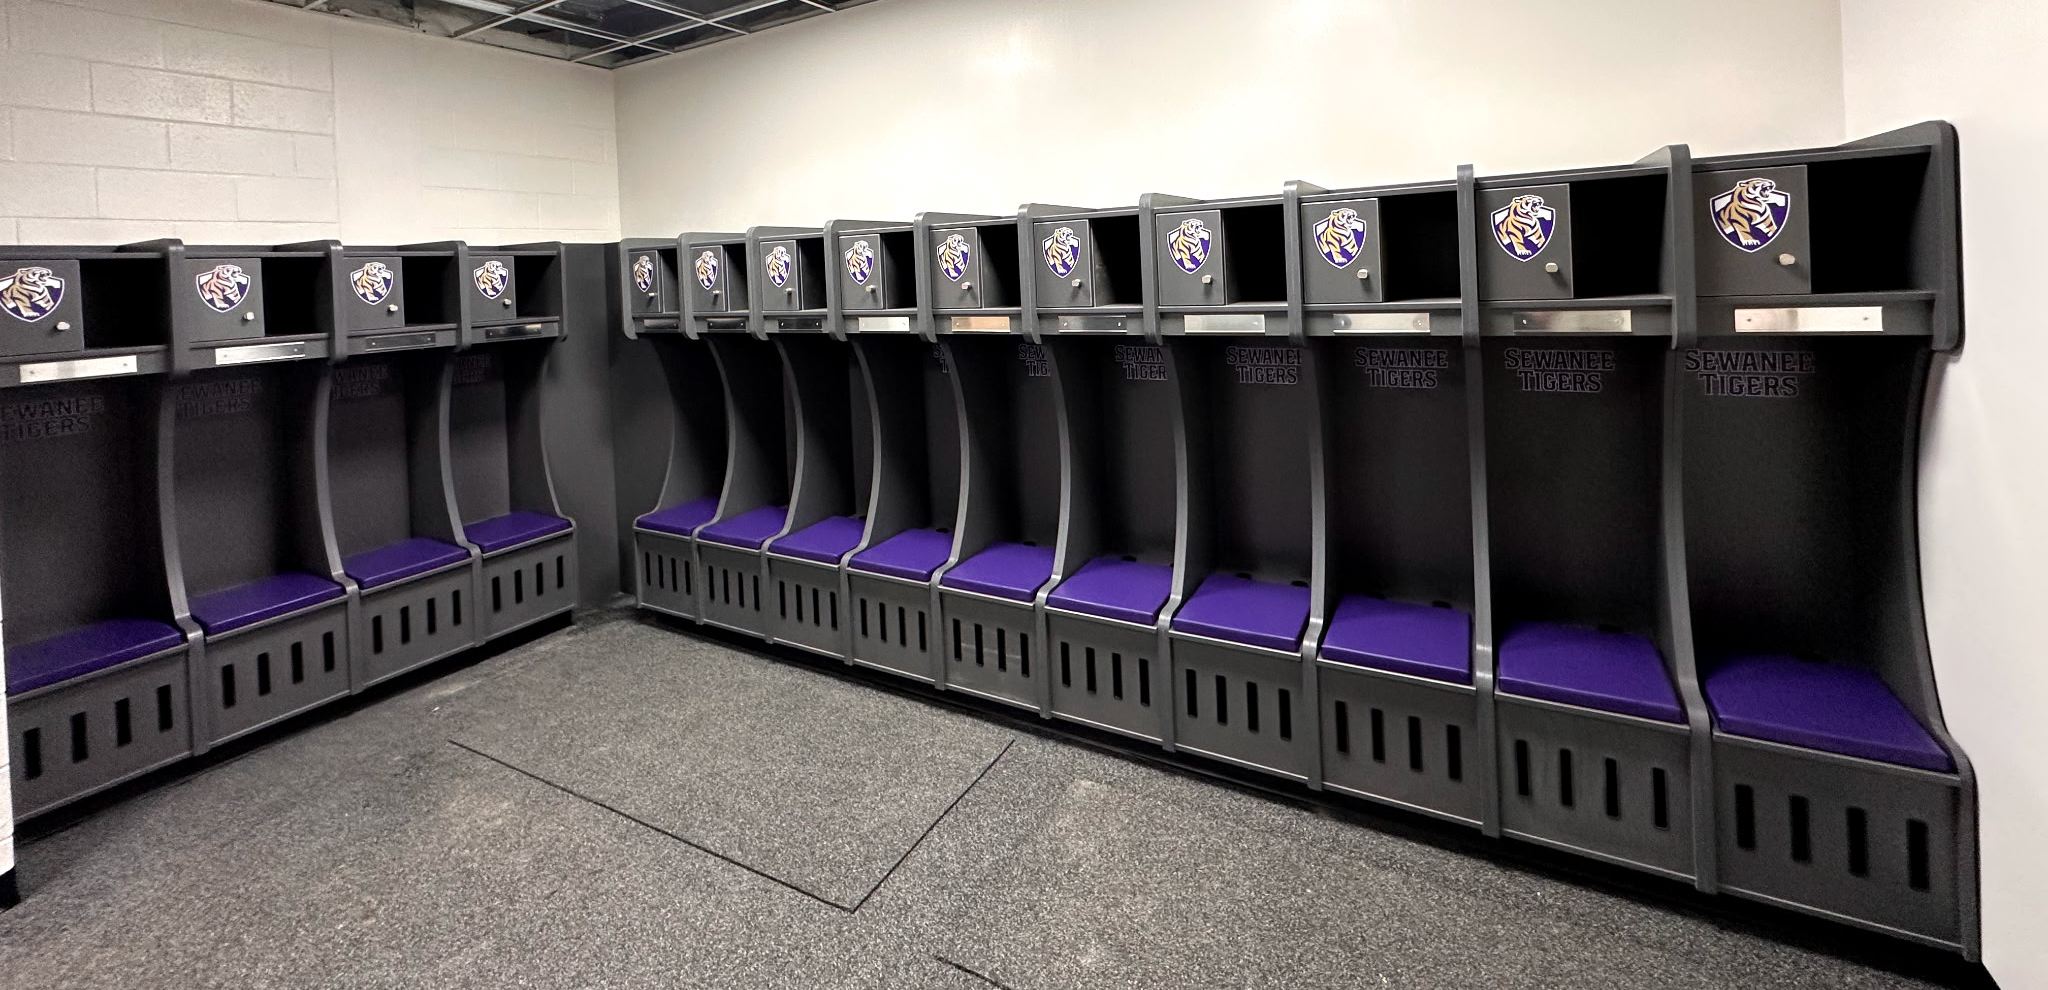
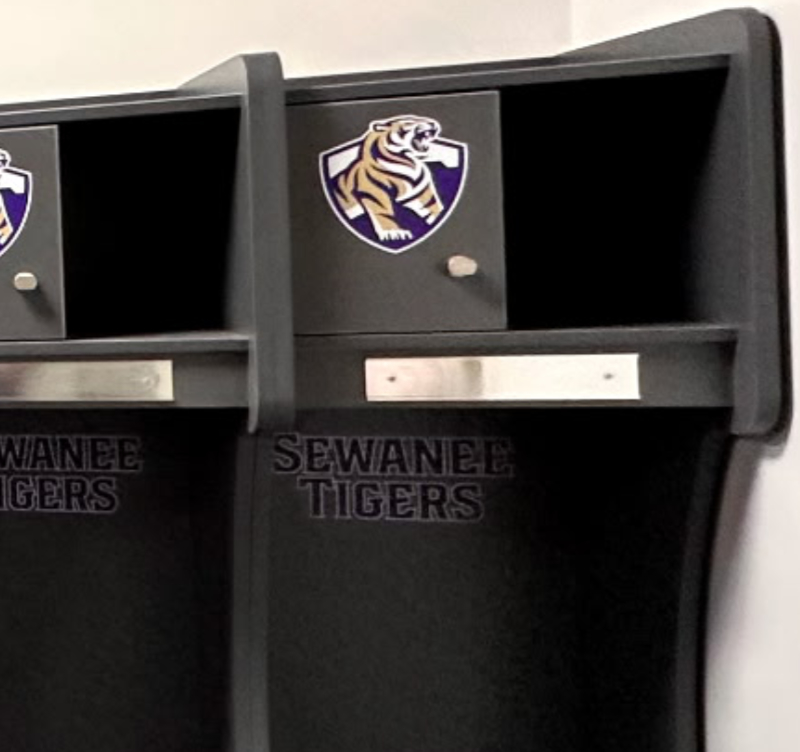
The program wanted a space that felt cohesive, recognizable, and aligned with their identity. Color played a big role in that—bringing their branding into the room in a way that felt intentional without pushing beyond budget.

Using TFL materials allowed for that balance:

✓ Clean, consistent finishes
✓ Strong visual impact
✓ Cost-effective flexibility

The result was a locker room that feels elevated the moment you walk in—without unnecessary complexity.

Swanee lacrosse locker room photo

Built for the Way Athletes Actually Use the Space

At its core, this was about functionality.

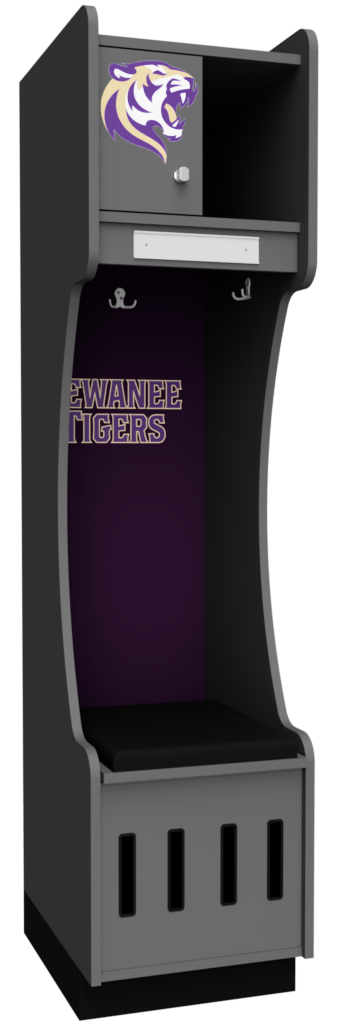
The lockers were designed as classic open-style units, tailored specifically for lacrosse athletes. Integrated stick holders ensured gear had a place. Open access kept things practical for everyday use. Cushioned seating added comfort without overengineering the design.

No extra features for the sake of it.
No unnecessary upgrades.

Just a layout that works.

Because at the end of the day, the best locker rooms aren’t the ones with the most features—they’re the ones athletes actually use.

sewanee logo

When the Process Works, Everything Moves Faster

One of the defining aspects of this project was how efficiently it moved.

Once the design direction was finalized, approvals came quickly.
Communication stayed clear.
And expectations stayed aligned.

That kind of momentum makes a difference—not just in timeline, but in overall experience for everyone involved.

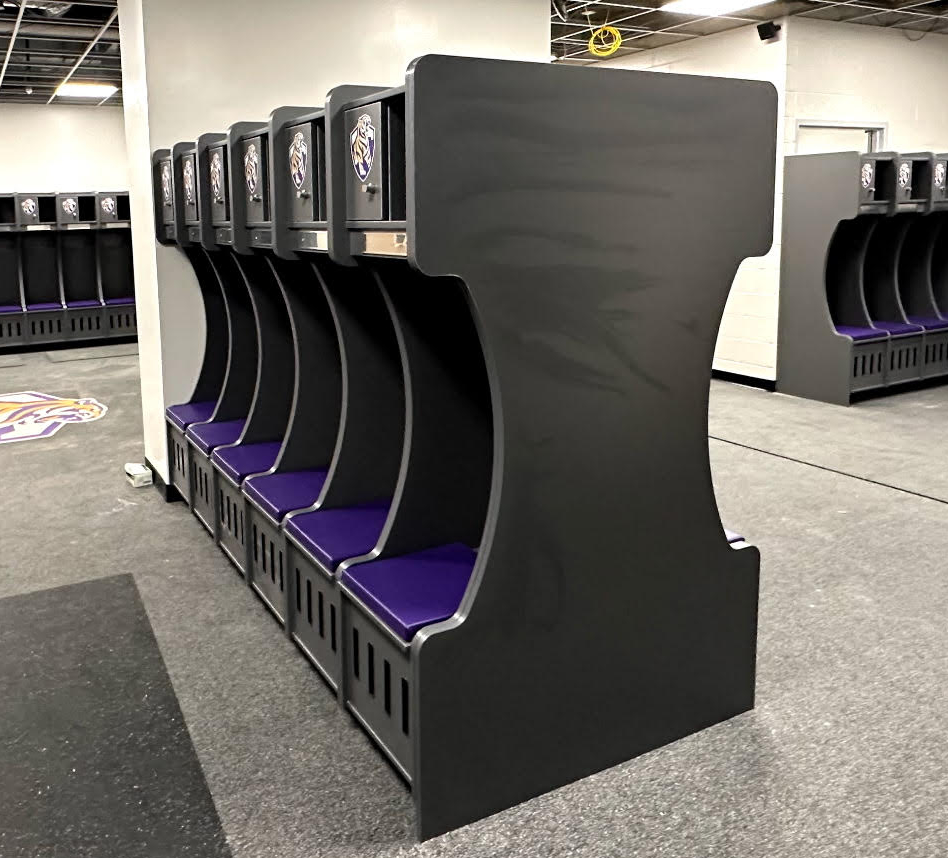
Even as the surrounding space was being renovated, coordination stayed on track, allowing installation to happen smoothly and without disruption.

And that’s really where strong partnerships show up—not just in the final product, but in how the project comes together.

swanee locker design

A Space That Speaks for Itself

The finished locker room does exactly what it was meant to do.

It reflects the program’s identity.
It supports the athletes who use it every day.
And it fits naturally within the broader facility.

It’s clean. It’s functional. It stands out—without trying too hard.

Modern athletic spaces play an increasingly important role in athlete experience, team culture, and recruiting—something programs across college athletics are continuing to prioritize.

And maybe most importantly, it’s already opening the door to what comes next.

Following the success of this space, additional conversations are already underway for future upgrades within the program.

Swanee lacrosse locker room photo

Why Projects Like This Matter

(And That’s the Fun Part

Not every project needs to be complex to be impactful.

Sometimes, the most successful outcomes come from:

✓ Clear goals
✓ Open communication
✓ The ability to adapt without overcomplicating

This project is a great example of what can happen when those pieces come together.

And sometimes, it all starts with just showing up, asking the right questions, and being ready when the opportunity is there.
Frequently Asked Questions About Athletic Locker Room Renovations

(And That’s the Fun Part

Every project is different, but most athletic locker room renovations depend on approvals, construction schedules, material selections, and installation timelines. Some projects move quickly once designs are finalized, while larger facility upgrades may happen in phases over time.

That depends on how the space is being used. Many athletic programs choose durable laminate or TFL locker systems because they provide a clean, modern look while remaining cost-effective and easy to maintain. For higher-moisture environments, phenolic materials are often recommended.

Absolutely. Every team uses its space differently. Some programs prioritize open storage and accessibility, while others prefer enclosed lockers, integrated charging, custom graphics, or additional storage for sport-specific equipment.

Modern locker rooms have become an important part of the overall athlete experience. Beyond storage, these spaces help create team culture, support daily routines, and give prospective athletes a sense of the program’s identity and investment in its players.

Yes. Many colleges and universities complete athletic facility upgrades in stages to align with budgets, construction schedules, or seasonal team usage. Phased installations help programs improve spaces over time while maintaining operations.

The most important starting points are:

  • budget
  • timeline
  • athlete needs
  • storage requirements
  • and how the space will be used day-to-day

Having clear goals early helps the design and installation process move much more smoothly.

The design process is collaborative from the beginning. Layouts, materials, finishes, storage needs, accessibility considerations, and branding elements are all reviewed carefully to make sure the final space works for both athletes and staff.

Thinking About Your Own Space?

If you’re planning an upgrade—whether it’s one room or an entire facility—it helps to start with a conversation.

What do you need the space to do?
What matters most to your program?
And how can it come together in a way that actually works day-to-day?

If you’re in that phase, we’re always happy to talk it through.

📞 +1.518.775.0051 | ✉️ grace@legendslockers.com