

';

University of New Hampshire Locker Room Renovation:

Built Around the Team

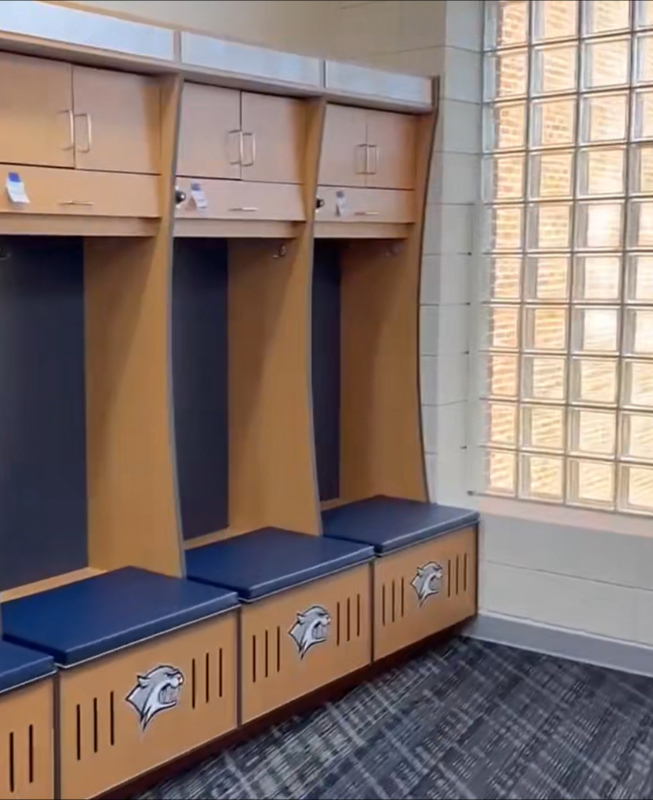
UNH Athletic Locks Photo by Legends Custom Lockers

Every locker room tells a story. This one happened to span several years.

Some projects begin with a set of drawings.

Others begin with a conversation.

For the University of New Hampshire, it was the second one.

When Legends Custom Lockers first started working with the university, no one was talking about renovating multiple athletic spaces across campus. Like most large universities, improvements were planned in phases. Budgets changed. Priorities shifted. Different teams came into the schedule at different times.

What started as one project slowly became another.

Then another.

Before long, we weren’t just building locker rooms—we were helping shape a long-term vision for the athletic department.

Looking back, that’s probably what made this project so memorable.

Not the number of lockers.

Not the number of phases.

The relationship.

“Every project is different,” Grace says. “The biggest thing is getting to know how people work and figuring out how we can make the space work for them.”
One Campus. Many Teams. One Shared Goal.

Walk through any athletic department and you’ll notice something almost immediately.

Every team has its own personality.

The ski team stores equipment differently than gymnastics.

Baseball doesn’t use a locker room the same way soccer does.

Some programs want everything tucked neatly behind doors. Others want open storage that’s easy to grab between practices.

The University of New Hampshire understood that from the beginning.

Instead of forcing every locker room to look exactly the same, they wanted each space to feel like it belonged to the athletes who used it every day while still creating a consistent look throughout the department.

That’s where collaboration became the most important part of the project.

Every conversation started with the same question.

“How does this team use the room?”

Once you understand that, the design usually follows.

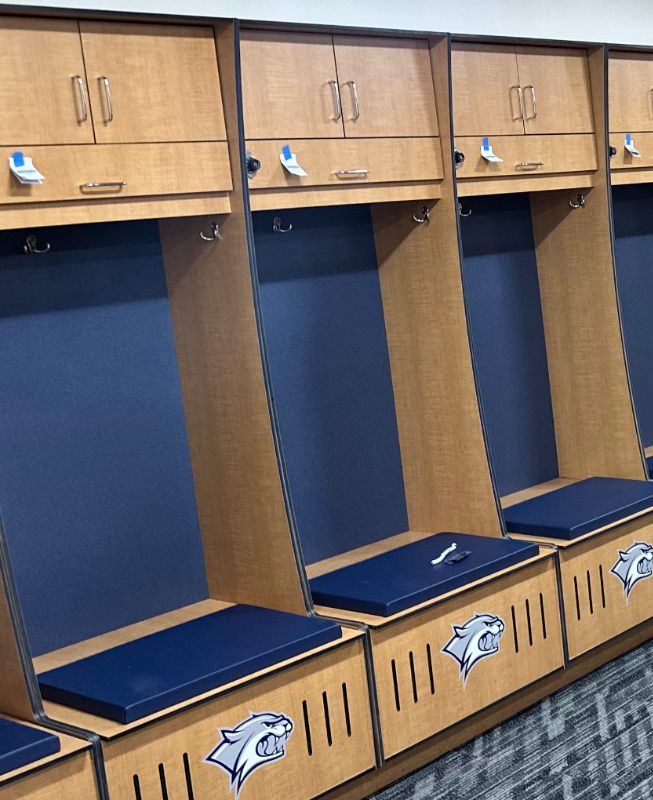
UNH Athletic Locks Photo by Legends Custom Lockers

Building Around the Real World

One thing people don’t always see is everything that happens before a locker ever arrives on site.

Architects are refining drawings.

General contractors are coordinating schedules.

Construction crews are finishing walls, flooring, lighting and electrical work.

Coaches are reviewing layouts.

Facilities teams are making sure every square foot works as efficiently as possible.

Custom millwork doesn’t happen in isolation.

It becomes one piece of a much larger puzzle.

Grace loves that part.

“There’s always communication,” she says. “Everyone has different responsibilities, so it’s really about making sure we’re all working toward the same end result.”
That kind of collaboration is what allows projects like this to move forward smoothly—even when they unfold over multiple phases and several years.

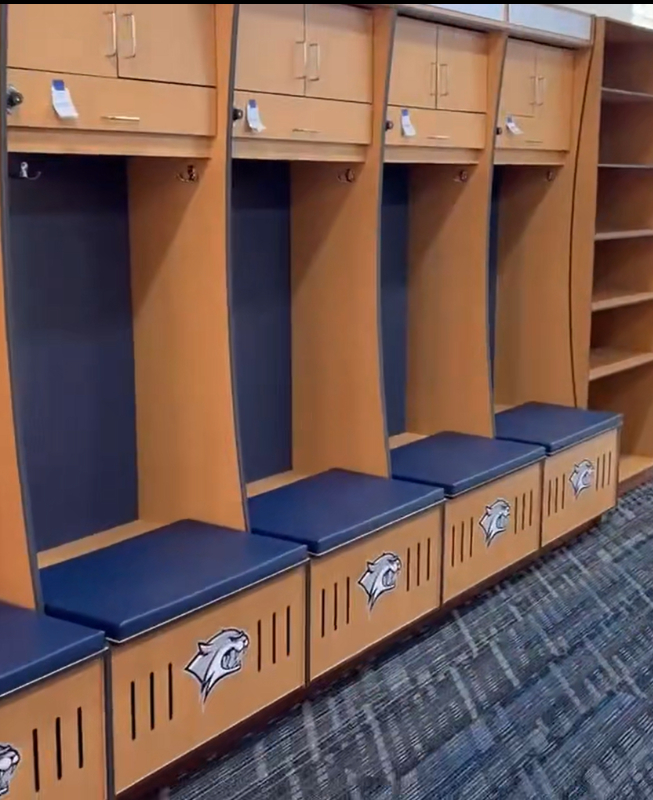
UNH Athletic Locks Photo by Legends Custom Lockers

Why the Best Projects Aren’t Always the Fastest

Some locker room projects move incredibly quickly.

Others take time.

Not because something is wrong.

Because thoughtful planning takes time.

As additional athletic programs joined the renovation schedule, every new space brought its own conversations, measurements, approvals and design discussions.

Some locker rooms needed more equipment storage.

Others prioritized organization.

Others focused on creating an inviting space where athletes could gather before and after practice.

Every decision was made with the people using the room in mind.

That’s one of the things Grace enjoys most.

“You get to be creative,” she says. “No two teams are exactly alike, and that’s what makes every project fun.”
UNH Athletic Locks Photo by Legends Custom Lockers

Trust Doesn’t Happen After One Project

Here’s something we’ve learned over the years.

The best partnerships rarely stop after one installation.

When people know you’ll answer the phone…

Communicate honestly…

Adapt when schedules change…

And keep everyone informed…

They remember.

That’s exactly what happened at the University of New Hampshire.

One successful project led to another.

Then another.

Each completed phase made the next one a little easier because there was already trust on both sides.

Architects knew what to expect.

Contractors knew we would work with the schedule.

The university knew we’d continue refining the details until everyone was comfortable moving forward.

That’s the kind of partnership we hope every project becomes.

UNH Athletic Locks Photo by Legends Custom Lockers

More Than a Locker Room

When people ask Grace what she likes most about projects like this, she rarely starts by talking about the finished lockers.

She talks about the people.

The conversations.

Watching ideas take shape.

Seeing athletes walk into a room that was designed specifically for them.

Those are the moments that stay with you.

The University of New Hampshire project wasn’t memorable because it happened all at once.

It was memorable because every completed phase represented another opportunity to keep building something together.

Not just locker rooms.

Relationships.

And in our experience, those are the projects that stand the test of time.

This long-term approach mirrors our work with Florida Southern, where a single project evolved into a multi-year partnership across several athletic programs.

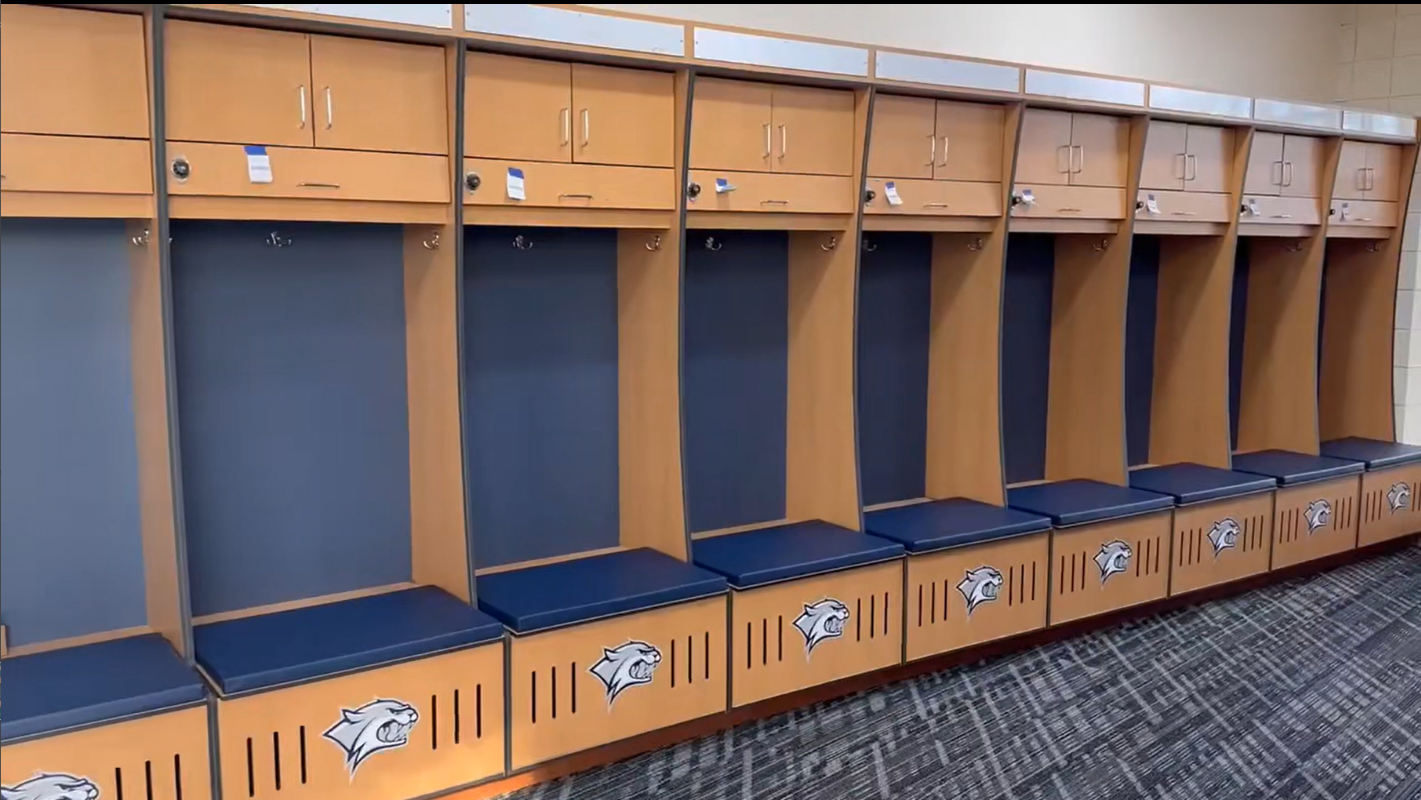
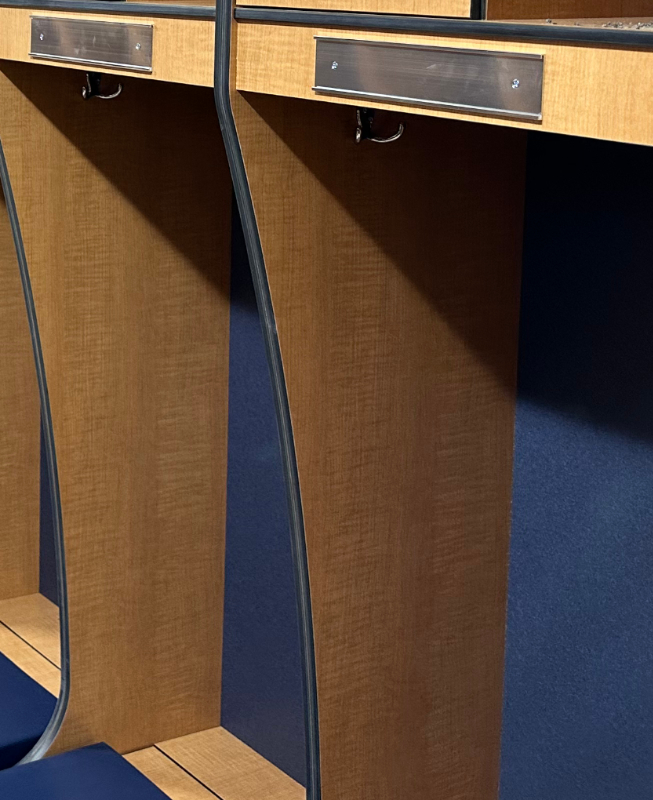
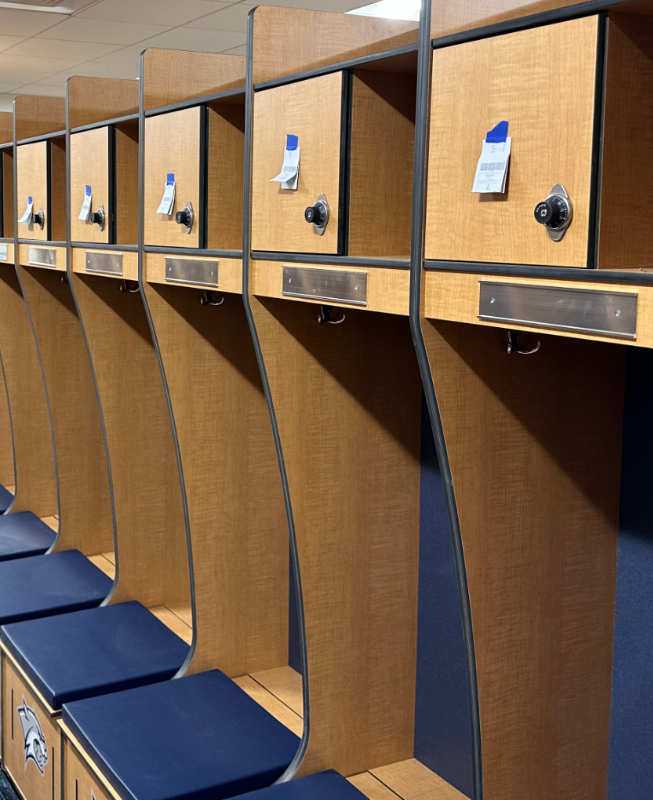
Row of wooden school lockers with blue cushioned benches and small top compartments, each featuring a Wildcats emblem on the bottom storage panel.

Frequently Asked Questions

Many universities renovate athletic facilities in phases, completing one locker room or team space at a time. This approach allows construction to fit within athletic schedules, budgets, and campus priorities while minimizing disruptions for student-athletes. Successful phased renovations rely on careful planning, communication, and collaboration between the university, architects, general contractors, and specialty manufacturers like Legends Custom Lockers.

Every athletic program uses its locker room differently, so the best designs begin by understanding how athletes and coaches use the space every day. Storage needs, equipment organization, team meetings, recruiting, accessibility, and school branding all influence the final layout. A custom locker room should support the team’s daily routine while creating a durable, welcoming environment.

Athletic locker room renovations involve many partners, including university staff, coaches, architects, general contractors, and specialty manufacturers. Open communication throughout design, construction, and installation helps keep projects on schedule, resolve challenges quickly, and ensure every space functions as intended for the athletes who use it.

Yes. Many universities choose to create a consistent design language across their athletic facilities while customizing each locker room to meet the specific needs of individual sports. This approach allows every team to have a functional space tailored to its equipment, routines, and culture while maintaining a unified appearance throughout the athletic department.

The most successful athletic facility projects are built on trust, communication, and reliability. As universities continue improving facilities over time, working with partners who understand campus standards, communicate clearly, adapt to changing schedules, and deliver consistent quality makes future renovation phases more efficient and collaborative.

Planning Your Next Athletic Facility Project?

Whether you’re renovating one locker room or developing a long-term campus improvement plan, every successful project starts the same way—with a conversation.

Legends Custom Lockers partners with athletic departments, architects, and general contractors to create custom locker rooms and millwork solutions designed around the people who use them every day.

If you’d like to talk through an upcoming project, Grace would love to hear about it.