';

Custom Millwork Beyond the Locker Room

How a Strong Partnership Led to a Custom Reception Desk Project

Custom Millwork photo by Legends Lockers

One of the things we enjoy most about custom millwork is that no two projects are ever exactly alike.

One month we’re helping a university upgrade its athletic facilities.

The next, we’re designing a custom reception desk for a county facility.

Different spaces. Different users. Different goals.

But the process is always the same: listen, understand the space, and build something that works.

That’s exactly how this project came together.

It Started With a Relationship

Interestingly, this project didn’t start with a reception desk at all.

A few months earlier, we had been working with a general contractor on an athletic facility opportunity. While that particular project went in a different direction, the relationship remained.

And that’s something we value.

“We always tell people to keep us in mind if something else comes up,” said Grace Parker. “You never know where a conversation is going to lead.”

A few months later, the phone rang.

This time, the contractor was looking for a custom reception desk as part of a county correctional facility renovation.

The project was different from the original opportunity, but the reason they called us back was the same: they knew we could help solve the problem.

Custom Millwork photo by Legends Lockers

Every Space Has a Story

While many people know us for athletic locker rooms, custom millwork projects like this are a natural part of what we do every day.

✔ Reception desks.
✔ Hospitality millwork.
✔ Storage systems.
✔ Clubhouses.
✔ Built-ins.
✔ Custom cabinetry.

If it needs to be designed around a space and built to perform, we’re interested.

This project was no exception.

The facility wanted to replace an aging reception area with something that felt cleaner, more modern, and better suited to the people using it every day.

Nothing flashy.

Nothing overcomplicated.

Just a well-designed space that worked.

Honestly, those are often our favorite kinds of projects.

Custom Millwork photo by Legends Lockers

Designing Around Reality

If you’ve worked on renovation projects before, you know there is no such thing as a perfect empty room waiting for furniture.

✔ There are columns.
✔ Electrical requirements.
✔ Existing conditions.
✔ Unexpected measurements.

And usually at least one thing that makes everyone stop and say, “Okay… how are we going to work around that?”

This project had a few of those moments.

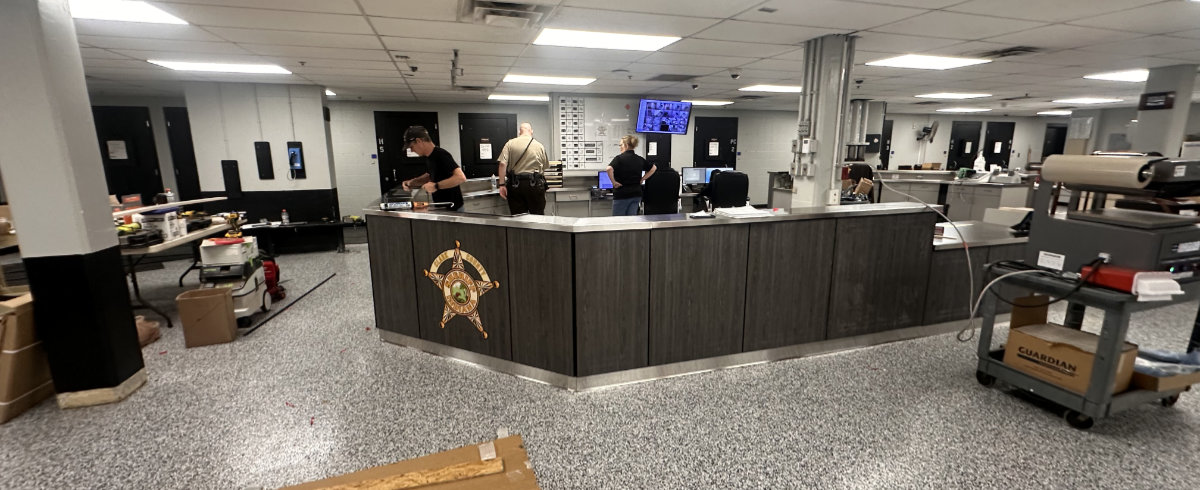
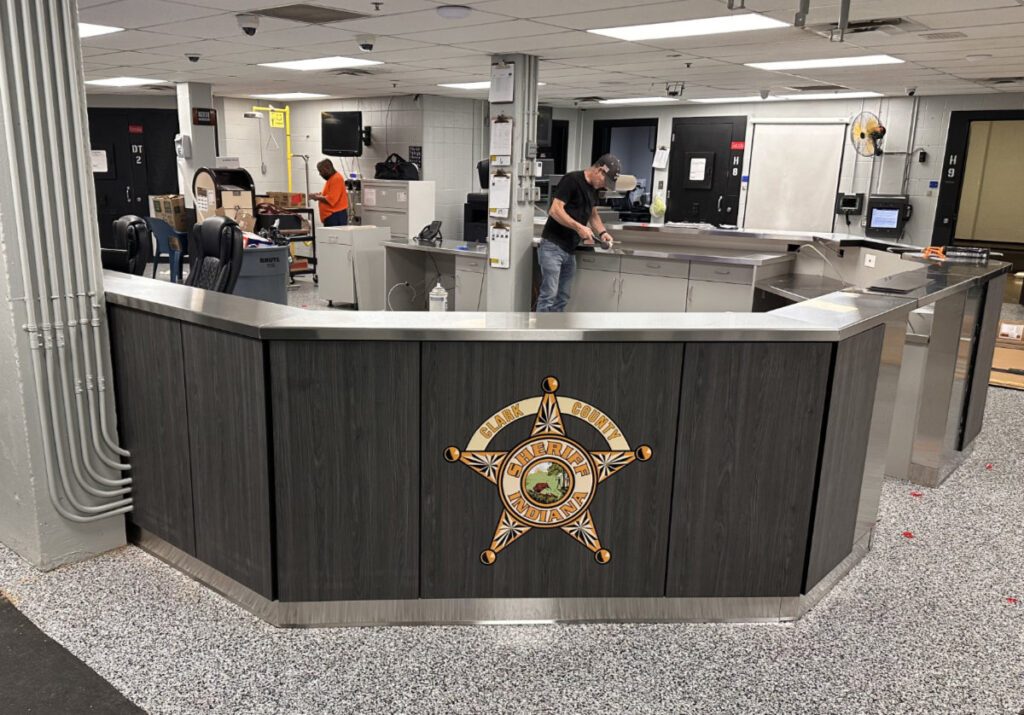
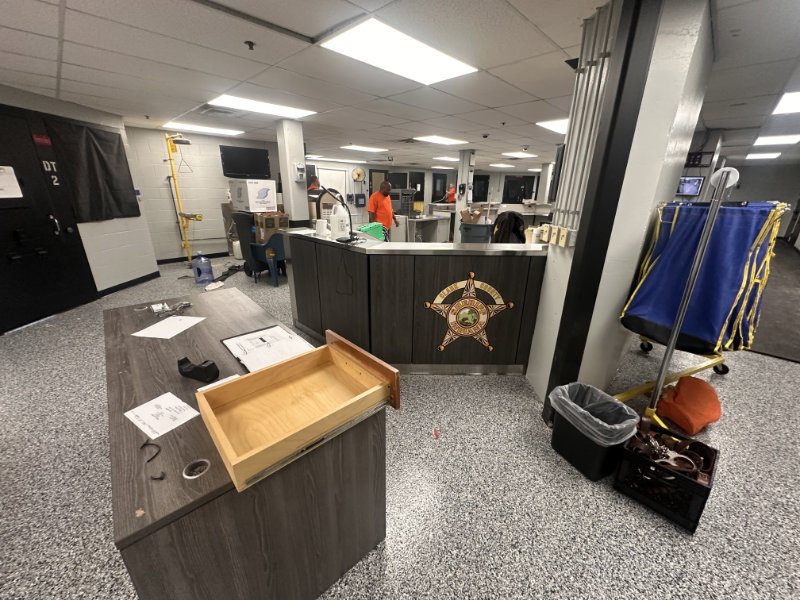
The reception area included structural columns that needed to become part of the design rather than obstacles to work around.

So we did what we always do.

We measured.

Created renderings.

Reviewed layouts.

Made adjustments.

Asked questions.

Made a few more adjustments.

And kept refining the design until everyone felt confident moving forward.

“It was a lot of communication,” Grace said. “But that’s usually how the best projects happen. Everyone stays involved, everyone asks questions, and by the time we’re building, everybody knows exactly what they’re getting.”


Custom Millwork photo by Legends Lockers

Built To Last—and Built To Be Used?

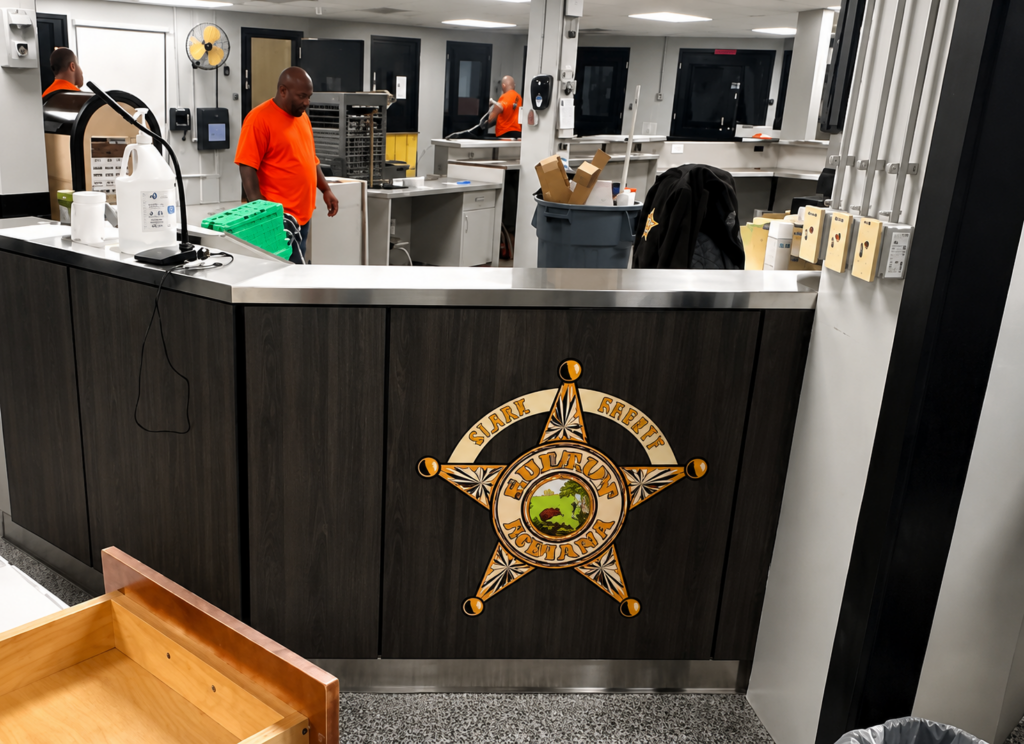
The final design featured a darker gray finish paired with stainless steel work surfaces.

The goal wasn’t simply to update the appearance of the space.

It was to create something durable enough to handle everyday use while giving the facility a more modern, professional appearance.

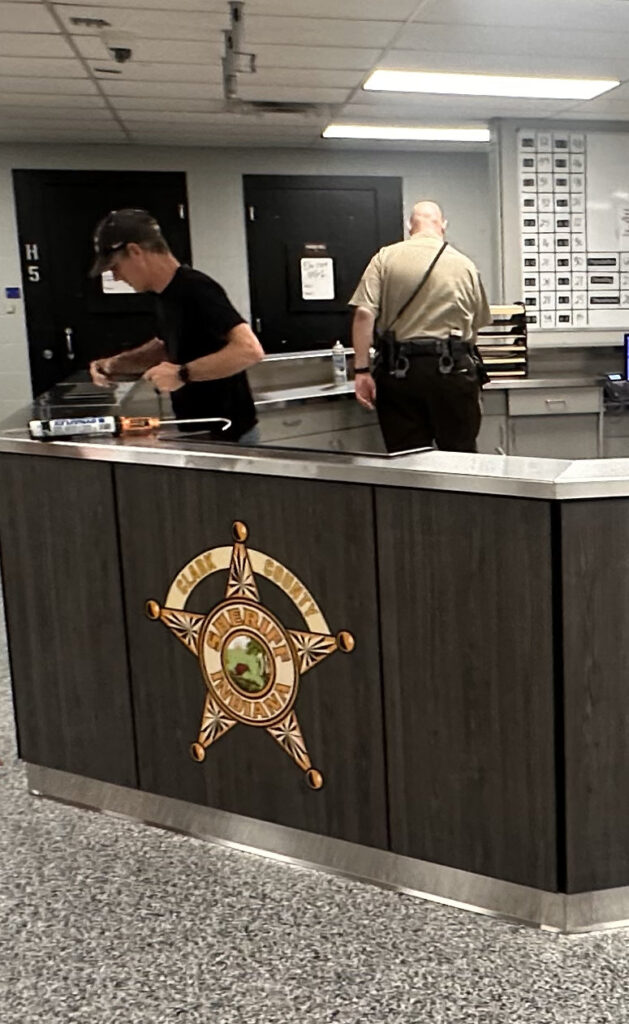
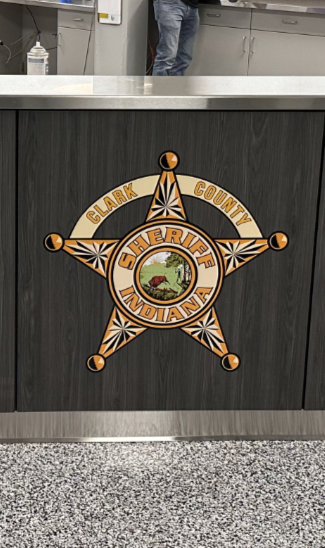
The project also incorporated custom sheriff graphics, adding a personalized touch that tied the design back to the facility itself.

It’s one of those details that doesn’t need to shout to make an impact.

It just feels right when you see it.

Custom Millwork photo by Legends Lockers

The Same Process We Bring to Every Project

Whether we’re building lockers for athletes, millwork for hospitality spaces, or custom reception areas for public facilities, our approach stays remarkably consistent.

We start by listening.

We ask a lot of questions.

We figure out what matters most.

Then we work through the details together.

That process is what allows us to create solutions that feel custom—because they are.

Not every project needs the same materials.

Not every space needs the same design.

And not every client has the same priorities.

That’s what keeps the work interesting.

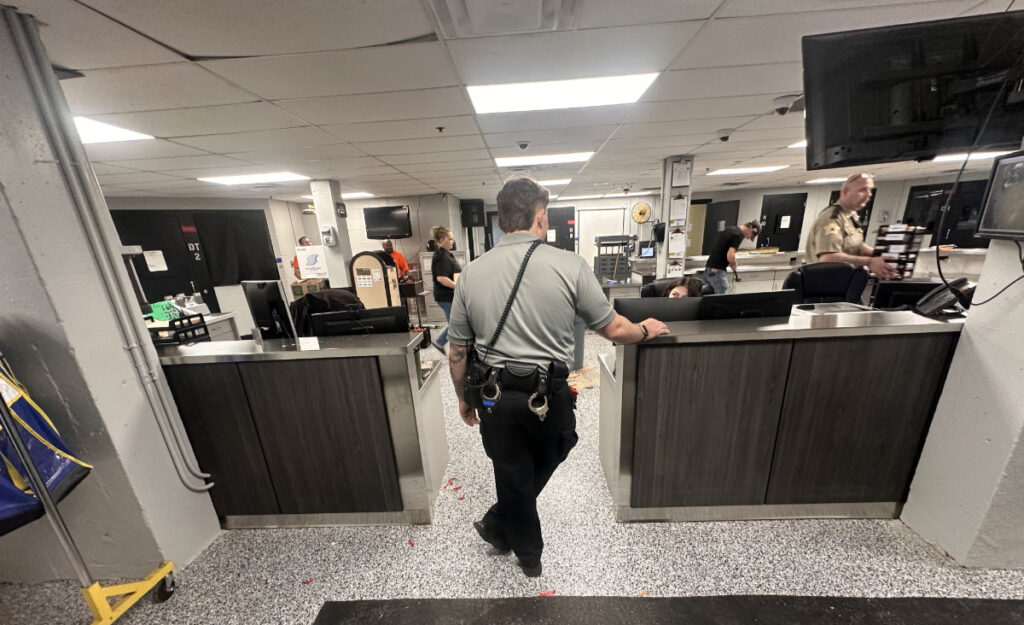
Security officer stands at a front desk in a busy lobby, with a tool belt and keys visible.

More Than a Finished Product

For us, this project is about more than a reception desk.

It’s about what happens when good relationships continue beyond a single opportunity.

A contractor remembered us.

Trusted us.

And reached out when a new project landed on their desk.

That’s something we never take for granted.

Because the truth is, the best projects often don’t come from cold calls or online forms.

They come from people who know you’ll answer the phone, communicate clearly, and work through challenges together.

That’s exactly what happened here.

And we’re grateful to have been part of it.

Custom Millwork photo by Legends Lockers

Frequently Asked Questions

Custom commercial millwork includes built-to-fit architectural elements such as reception desks, cabinetry, storage systems, built-ins, clubhouse fixtures, and hospitality furnishings. Each piece is designed around the space, daily use, materials, and project requirements rather than selected from a standard catalog.

Yes. Custom millwork can be planned around structural columns, electrical requirements, wall conditions, and other fixed elements. Accurate field measurements, coordinated drawings, and careful review help ensure the finished desk fits the room and works with the surrounding construction.

Material selection depends on appearance, maintenance needs, budget, and daily use. Durable laminates, commercial-grade cores, metal details, and stainless steel work surfaces are often considered for busy reception areas because they combine durability with a clean, professional finish.

The process typically includes reviewing drawings, verifying dimensions, discussing materials, producing renderings or shop drawings, incorporating revisions, and coordinating fabrication and installation with the larger construction schedule. Clear communication helps everyone understand what is being built before production begins.

No. The same design, manufacturing, and installation expertise used for athletic lockers also applies to hospitality spaces, clubhouses, reception areas, municipal facilities, commercial storage, cabinetry, and other custom-built environments. The product changes, but the process remains centered on the space and the people using it.

Thinking Beyond the Locker Room?

Whether you’re planning a hospitality project, a clubhouse renovation, a custom reception area, commercial millwork package, or an athletic facility upgrade, every successful project starts the same way:

With a conversation.

If you’d like to talk through an upcoming project, we’d be happy to help